

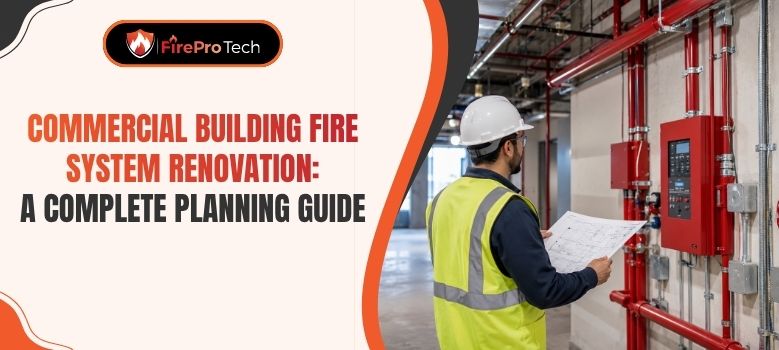
Commercial building fire system renovation is where many property teams discover how much hidden risk lives behind walls, above ceilings, and inside old paperwork. If you are updating a tenant space, reconfiguring a floor plan, or modernizing an aging facility, the fire protection work cannot be treated as an afterthought.
This guide walks you through how to plan the project, what usually changes when a building is renovated, where code and documentation issues tend to surface, and how to avoid surprises that can slow down opening day.
If you are managing a commercial project in Houston, FirePro Tech, LLC can help you think through fire system installation and other fire protection requirements early so the renovation stays safer and more predictable.
A fire system inspections renovation affects more than the device or pipe being replaced. It can change how the building is occupied, how smoke and fire are detected, how water is distributed, and how the Authority Having Jurisdiction will review the work.
The most successful projects start by looking at the building as one connected system rather than a series of isolated tasks.
The scope often depends on the age of the building, the type of occupancy, the amount of layout change, and whether the project touches the fire alarm, sprinkler, suppression, or life safety documentation.
A cosmetic remodel may need only limited fire protection adjustments, while a full tenant improvement can trigger more extensive review. Qualified support during commercial building fire system renovation can reduce repeat work and confusion.
When fire protection planning starts late, teams often run into ceiling conflicts, missing device coverage, delayed permit questions, or rework after other trades have already installed their materials. Early coordination helps reduce change orders, protect the schedule, and prevent conflicts between architectural, mechanical, electrical, and fire protection work.
This detail should be reviewed during commercial building fire system renovation, not after the work ends.
Before design starts, it helps to confirm the current occupancy type, existing system layout, available as-built information, inspection history, and any known deficiencies. If the building has older drawings or incomplete records, the fire protection company should verify field conditions before finalizing assumptions.
The best planning approach is to identify what could affect life safety, code compliance, or business continuity during the commercial building fire system renovation. That includes temporary impairments, demolition in protected areas, sprinkler coverage changes, alarm device relocation, and access issues for inspections and testing.
Renovating fire alarm and fire sprinkler systems is often more complicated than replacing outdated equipment. Even a relatively small layout change can affect device spacing, zoning, notification, water distribution, impairment planning, and the documentation that supports final approval. Knowing what can change helps you prepare before the work starts.
Clear records make commercial building fire system renovation easier to manage over time.
Fire alarm system work may involve relocating initiating devices, updating notification appliances, revising control panel programming, or coordinating with new partitions and ceiling features. If walls move or room use changes, detection and notification may need to be reevaluated so the system still matches the final layout.
Sprinkler renovations frequently involve ceiling modifications, new soffits, added obstructions, revised hazards, or changes in storage or use patterns. Those changes can affect sprinkler head placement, coverage, and system hydraulic considerations depending on the project scope.
Fire protection systems rarely change alone. Lighting, HVAC diffusers, door hardware, access control, and architectural finishes can all influence where devices can be placed and how they perform. A good renovation plan accounts for those tradeoffs before rough-in work begins.
Good coordination keeps commercial building fire system renovation aligned with the building’s actual needs.
If parts of the system are out of service during construction, the team should plan for impairment procedures, temporary safeguards, and clear communication about the affected area. In active commercial buildings, that planning is just as important as the permanent installation work.
Houston Fire code compliance for building renovation is one of the most important parts of the project because the rules that apply are not always the same as the rules that existed when the building was first built.
Requirements can vary based on occupancy, scope of work, local amendments, and the authority reviewing the project. Owners should connect commercial building fire system renovation with related inspection and maintenance work.
When a project changes use, layout, egress paths, hazard level, or system coverage, the fire protection design may need to be updated to reflect the renovated condition. Even if the existing system was previously accepted, the commercial building fire system renovation can create new compliance obligations for the altered areas.
Common surprises include missing sprinkler coverage after a ceiling change, alarm devices that no longer suit the new room layout, documentation that does not match field conditions, and permit review comments that require design revisions. These issues often appear after the architectural layout is already far along.
The authority having jurisdiction may interpret the project differently depending on the scope and location. That is why code questions should be addressed early, especially when the commercial building fire system renovation affects life safety pathways, occupancy classification, or an existing system that has been modified multiple times.
Accurate drawings, test reports, inspection records, sequence of operations notes, and closeout documents all help demonstrate that the renovated system was installed and verified correctly. For owners and facility managers, that paper trail matters long after the construction crew leaves.
Choosing the right fire protection company for a commercial building fire system renovation is not just about finding someone to install devices or reroute piping.
You want a team that can interpret the existing condition, coordinate with the project schedule, and help the rest of the construction team avoid avoidable delays.
Renovation projects demand more field judgment than straightforward new construction. Existing buildings often contain hidden conditions, incomplete drawings, and old system components that do not match current expectations. A team experienced in fire protection services can identify those issues before they disrupt the job.
This consideration can affect the scope and success of commercial building fire system renovation.
A strong fire protection partner should be able to support preconstruction review, permit coordination, field verification, installation, inspection, testing, and closeout. That continuity matters because renovation projects often shift as the work progresses.
Clear communication is critical when multiple contractors are working in the same space. The fire protection company should be able to explain what the system needs, what has to be verified, and what documentation is required to close out the project properly.
Planning for commercial building fire system renovation early can prevent avoidable delays later.
If a contractor treats the renovation like a simple replacement job, ignores field verification, or cannot explain how the existing system will be affected, the project may be headed toward rework. Renovation work benefits from a practical, detail-oriented approach rather than assumptions.
Many renovation projects happen while the building is still partially occupied, which adds another layer of complexity. The goal is to protect people and property while keeping the business moving, and that requires careful sequencing instead of rushed installation decisions.
Consistent communication makes commercial building fire system renovation more predictable for everyone involved.
The most efficient projects often break the work into phases so the building can stay functional in one area while another area is being renovated. That may involve temporary barriers, isolated shutdowns, and scheduled access windows for testing or switchover work.
Accurate field information improves the outcome of commercial building fire system renovation.
Any time a fire alarm or fire sprinkler system is impaired, the outage should be controlled, communicated, and documented according to the project plan and local requirements. The safer approach is to schedule those steps around building activity rather than treating them as side work.
Occupied renovations should include a communication plan for the people in the building. That plan should cover who to contact, what areas are affected, what alarms or notifications may occur, and what to do if conditions change during construction.
Testing, inspection, and owner training should not be left until the very end without preparation. If the team builds closeout into the construction sequence, it is much easier to resolve punch-list items before the building needs to rely on the renovated system.
A successful commercial building fire system renovation is one that matches the renovated space, passes the required review, and performs as intended without creating avoidable operational headaches. It is not just a completed installation. It is a system that is documented, coordinated, and ready for real use.
Projects usually go more smoothly when fire protection is included during the earliest design conversations. That gives the team time to verify the existing condition, resolve code questions, and keep the construction sequence aligned with the fire protection scope.
Good renovation work is visible in the parts that are easy to miss: correct device placement, proper labeling, clean documentation, verified testing, and close coordination between trades. Those details matter because they affect both safety and future maintenance.
Regular review helps the plan for commercial building fire system renovation reflect changing building conditions.
Once the project is complete, the owner or facility manager should be able to understand the system layout, know what was changed, and keep up with inspection and testing more confidently. That is one reason accurate closeout documents are so valuable.
If your project involves a commercial renovation in Houston or the surrounding area, FirePro Tech, LLC can help with inspection, testing, maintenance, installation, and compliance support related to the fire protection side of the project.
Bringing in a fire protection services partner early can make the renovation more predictable and help reduce last-minute problems.
The U.S. fire protection system market was valued at $21,053.8 million in 2025 and is projected to reach $29,806.5 million by 2030, reflecting a 7.2% compound annual growth rate (CAGR). The market for fire protection systems in the semiconductor and electronics sectors is expected to experience continued growth through 2030, driven by the reshoring of semiconductor manufacturing and rising capital investments in domestic production capacity.
A commercial building fire system renovation works best when it is planned as part of the building project, not treated as a separate afterthought. The right approach accounts for existing conditions, code review, temporary protection, occupied-building logistics, and clean documentation from start to finish.
If you are responsible for a renovation, the safest next step is to verify what already exists, identify what the final layout will require, and coordinate early with a knowledgeable fire protection company.
FirePro Tech, LLC supports commercial fire protection services in Houston with practical help on inspection, testing, maintenance, installation, and compliance so your project can move forward with fewer surprises.
It usually includes evaluating and updating the fire alarm, sprinkler, or related life safety components affected by the remodel. The exact scope depends on the building layout, occupancy, and local code review.
It should start during early design or preconstruction, before ceilings, partitions, and equipment locations are finalized. Early planning helps avoid rework, missed coverage, and permit delays. The findings from commercial building fire system renovation should guide the next maintenance decision.
Not always in the same way, but most renovation work should be checked against current code and local requirements. Even small changes can affect device placement, coverage, or documentation.
Common issues include missed sprinkler coverage, alarm devices that no longer fit the new layout, incomplete drawings, and field conditions that do not match the approved plans. A practical plan for commercial building fire system renovation should include access, timing, and documentation.
Occupied buildings need careful phasing, shutdown planning, and communication so fire protection work does not create unnecessary risk or business disruption during construction.
If the project changes walls, ceilings, occupancy, storage, or egress paths, the existing system may need review or modification. A field assessment is the best way to confirm the needed scope.
Look for renovation experience, strong field verification habits, clear communication, and support across inspection, testing, maintenance, installation, and compliance. Those skills help keep the project aligned.
Yes. FirePro Tech, LLC can support commercial fire protection services in Houston with inspection, testing, maintenance, installation, and compliance-related guidance tied to renovation work.
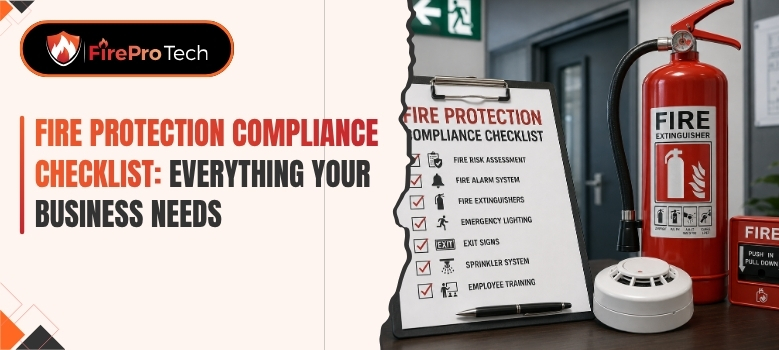
Fire protection compliance checklist planning can help your business find missed inspections, unresolved deficiencies, incomplete records, and system conditions that may affect safety or approval.
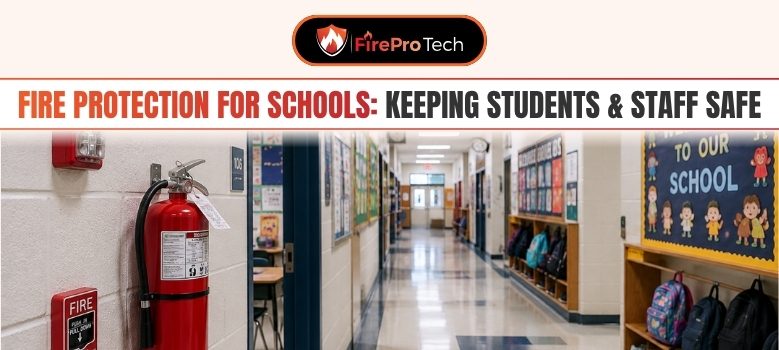
Fire protection for schools is a daily responsibility for administrators, facility managers, and school leaders who must protect students, staff, visitors, and the continuity of education.
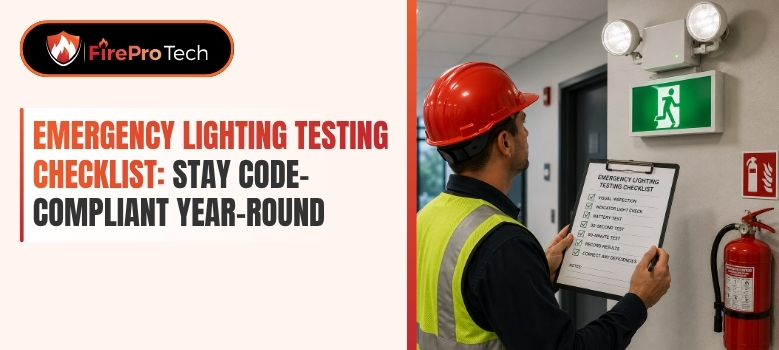
Emergency lighting testing checklist work can become difficult to manage when exit fixtures are spread across several floors, tenant spaces, stairwells, corridors, and exterior discharge paths.