

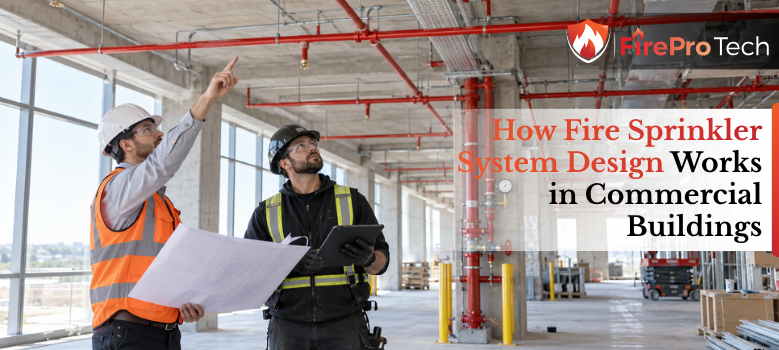
Fire sprinkler system design determines how a commercial property will detect and control a developing fire, but many owners are unsure what the process actually includes or why costs vary. The design must fit the building rather than simply place sprinkler heads on a drawing.
For a commercial property in Houston or elsewhere, the right design considers occupancy hazards, construction, storage, water availability, building use, future changes, and applicable review requirements.
This guide explains the major steps, common design choices, cost factors, and questions to ask before moving into fire sprinkler system or related fire protection services.
The first stage is not selecting sprinkler heads. It is understanding what the building contains, how people use it, and how a fire could develop.
A system designed without that information may look complete on paper but fail to address the property’s actual risk or create problems during installation and review.
A design professional typically begins by reviewing the building’s occupancy and the activities taking place inside it. An office, warehouse, apartment building, manufacturing space, retail area, and medical facility may have very different fire hazards even when they have similar floor areas.
Fire sprinkler system design should account for this factor early in the project.
Important considerations can include:
The building’s use can also change over time. A space originally designed for light storage may later hold taller racks, denser commodities, or different packaging. Those changes may affect the protection approach and should not be treated as a minor operational detail.
This condition can directly affect fire sprinkler system design early in the project.
Construction features influence how fire and heat move through a building. The design process may require information about walls, ceilings, roof assemblies, fire barriers, tenant separations, shafts, mezzanines, and areas that are not visible from the main occupied floor.
The team also reviews the architectural and structural plans to identify beams, ducts, lights, cable trays, partitions, and other obstructions. Sprinkler discharge must reach the intended area. A head placed where air movement, a beam, or another obstruction interferes with the spray pattern may not perform as intended.
A coordinated fire sprinkler system design should reflect this detail early in the project.
This is why fire sprinkler design should be coordinated with architectural, mechanical, electrical, plumbing, and structural work. Late changes to ceilings, ductwork, lighting, or room layouts can force sprinkler piping and heads to be relocated.
The fire sprinkler system design basis establishes what the system is expected to protect and which technical criteria apply. Requirements can vary by building type, jurisdiction, system configuration, adopted final fire code, applicable standards, insurance expectations, and the authority having jurisdiction.
A qualified design team works from current project information and confirms uncertain items rather than making assumptions. In Houston-area projects, the applicable review process and local requirements should be verified for the specific property. A design that is acceptable for one building or jurisdiction may not be suitable for another.
Once the building risk is understood, the design develops from a concept into coordinated construction documents. Each stage affects the next, so missing information early in the process often creates revisions later.
Good documentation is not just an administrative requirement; it helps installers, inspectors, owners, and future service teams understand what the system is intended to do.
The layout identifies sprinkler locations, branch lines, cross mains, risers, valves, drains, monitoring components, and other system elements. The fire sprinkler system design must account for coverage, obstructions, access, ceiling conditions, pipe routing, and the practical requirements of installation.
A clean drawing is valuable, but visual neatness is not the same as technical adequacy. The layout must reflect the building’s actual dimensions and conditions. Field verification becomes especially important during renovations, tenant improvements, and projects involving older drawings.
Designers also consider maintenance access. Valves, drains, test connections, control equipment, and inspection points should be located so that qualified personnel can reach them safely and operate them when required. A system that is difficult to access can create avoidable service and inspection problems.
Project teams should confirm this point during fire sprinkler system design early in the project.
Hydraulic calculations evaluate whether the available water supply can deliver the required flow and pressure to the hydraulically most demanding portion of the system. The analysis considers pipe sizes, pipe lengths, fittings, elevation changes, sprinkler characteristics, water-flow requirements, and available supply data.
The calculation is one of the most important parts of commercial fire sprinkler system design because pipe routing and sizing cannot be selected reliably by floor area alone. Two buildings with the same square footage may need different designs because of storage, ceiling height, water supply, or hazard classification.
If the available water supply is insufficient for the proposed design, the project may require a different arrangement or additional water-supply equipment. The appropriate solution depends on the building and the verified design criteria. It should be evaluated before installation begins, not after piping has already been ordered or installed.
The completed design package generally needs to align with the building plans and the project’s review process. Depending on the project, the package may include plans, details, notes, calculations, equipment information, riser diagrams, water-supply information, and other documents requested by the reviewing authority.
Review comments are not necessarily a sign that the fire sprinkler system design failed. They are part of the process used to clarify details, resolve conflicts, and confirm that the submitted design addresses applicable requirements. The key is to respond accurately and keep revisions coordinated across the drawings.
At FirePro Tech, LLC, design-related planning is most useful when it reflects the actual property, the intended scope, and the conditions that installers and service personnel will encounter. Owners should expect questions about the building rather than a generic proposal based only on square footage.
Designing A Reliable Commercial Sprinkler System Starts With The Right Site Information [Request A Quote]
The system type depends on the building environment, temperature conditions, response objectives, and other project factors. Common configurations include wet pipe, dry pipe, preaction, and deluge systems, but not every option is appropriate for every space. Fire sprinkler system design should account for this factor before installation begins.
A wet system is often considered where piping can remain filled with water and freezing is not a concern. Dry or other specialized arrangements may be considered for areas exposed to freezing or particular hazards. The choice affects equipment, installation, maintenance, inspection, and response characteristics.
The correct question is not which system is most popular. It is which configuration is appropriate for the space and can be reliably maintained throughout the property’s operating life.
A lower initial cost may not be the best value if the system is poorly matched to temperature, use, or future maintenance needs. This condition can directly affect fire sprinkler system design before installation begins.
Fire sprinkler system cost cannot be determined responsibly from building size alone. A useful estimate reflects the design complexity, site conditions, water infrastructure, construction access, and scope of work. Early estimates should identify assumptions so owners can understand what may change as the design develops.
The most common cost influences include building area, ceiling height, hazard classification, storage arrangement, pipe routing, system type, water-supply conditions, and the amount of existing infrastructure that can be used. Renovation work may also involve demolition, concealed conditions, occupied-space protection, and coordination with other contractors.
A coordinated fire sprinkler system design should reflect this detail before installation begins.
A straightforward open-ceiling project may have fewer routing challenges than a finished facility with multiple ceilings, congested mechanical spaces, limited access, or strict phasing requirements. A warehouse with high-piled storage may require a different level of analysis and protection than a small office, even if the office has more rooms.
Water-supply work can be a major variable. If the existing supply is adequate and accessible, the project may follow a simpler path. If supply information is outdated, unavailable, or insufficient, additional investigation and equipment may be necessary.
New construction typically allows sprinkler piping to be coordinated before ceilings and walls are closed. That can reduce conflicts, but it requires timely communication among the fire sprinkler system design team, general contractor, and trades.
Existing buildings present different challenges. Drawings may not match field conditions, pipes may be concealed, previous modifications may not be documented, and the property may need to remain operational during work. These conditions can increase labor, coordination, and scheduling complexity.
Before comparing proposals, ask whether each one includes the same scope. A lower price may exclude design revisions, permit-related support, demolition, access equipment, testing, tie-ins, painting or restoration, or work required to address concealed conditions. The right comparison is between equivalent scopes, not just bottom-line numbers.
Project teams should confirm this point during fire sprinkler system design before installation begins.
Initial cost is only one part of the decision. The system will also need inspection, testing, maintenance, recordkeeping, Fire Sprinkler System Repair, and possible modifications. Equipment that is difficult to reach or poorly documented can create higher operational friction later.
Owners should consider how valves will be accessed, where testing will occur, how water will be safely discharged, and whether future tenant or storage changes could affect the system. These questions do not eliminate every future expense, but they help prevent a design that works only under ideal conditions.
FirePro Tech, LLC can help property decision-makers evaluate fire protection services in the context of the building’s needs, including inspection, testing, maintenance, installation, and compliance-related coordination where applicable to the project scope. Fire sprinkler system design should account for this factor as building use changes.
A fire sprinkler design is not complete in practical terms when the drawing is finished. The system must be installed according to the approved scope, tested appropriately, documented, and maintained.
Treating these as unrelated steps can lead to confusion, missed changes, and difficulty demonstrating that the installed system matches the intended design.
During installation, piping and components are placed according to the fire sprinkler system design while field conditions are monitored. Routing may need to change when existing utilities, structural members, or architectural features differ from the plans. Significant changes should be evaluated and documented rather than handled informally.
Coordination is particularly important where the sprinkler system connects with fire alarm systems, monitoring, fire pumps, water supplies, fire department connections, or other building systems. The exact interfaces depend on the project, but each must be understood before the work is considered complete.
A practical installation plan also considers work sequencing. Contractors may need to coordinate shutdowns, access restrictions, tenant operations, ceiling installation, inspections, and restoration. For an occupied commercial building, these details can matter as much as the pipe installation itself.
This condition can directly affect fire sprinkler system design as building use changes.
Testing helps confirm that the installed system operates as intended and that required components are present, accessible, and functional. The precise tests depend on the system type and project requirements. They may involve water-flow verification, alarm or supervisory signals, valve positions, pressure conditions, drainage, and other elements.
A coordinated fire sprinkler system design should reflect this detail as building use changes.
The owner should receive documentation showing what was installed and what testing was performed. Keep approved plans, hydraulic calculations, test records, equipment information, impairment procedures, and later inspection reports together. These records support future troubleshooting and help service personnel understand the system’s history.
Acceptance does not remove the need for ongoing care. A system can pass an initial test and later become impaired by closed valves, corrosion, damage, obstructions, unauthorized storage changes, renovations, or lack of maintenance. Project teams should confirm this point during fire sprinkler system design as building use changes.
Inspection and maintenance are where the design becomes part of the building’s long-term safety program. The property team should know who is responsible for monitoring system condition, reporting impairments, maintaining access, and scheduling qualified service work.
Requirements and recommended frequencies may vary by system, jurisdiction, adopted standards, and authority expectations. Owners should use the applicable requirements for their property rather than relying on a generic calendar found online. Fire sprinkler system design should account for this factor during renovation planning.
Common operational issues include blocked valves, damaged sprinkler heads, inaccessible control equipment, storage placed too close to sprinklers, corrosion, unauthorized construction changes, and missing records. A routine program helps identify these conditions before they become more difficult or disruptive to correct.
A commercial property rarely stays exactly as designed. Tenant improvements, new partitions, changed storage, suspended ceilings, lighting upgrades, HVAC modifications, and process changes can affect sprinkler coverage or obstruction conditions. This condition can directly affect fire sprinkler system design during renovation planning.
Before changing a protected space, involve a fire protection professional early. Waiting until construction is complete may require rework, create schedule pressure, or leave the owner uncertain about whether the existing system still fits the building.
If a system must be temporarily impaired, the property team should follow an appropriate impairment process and coordinate with responsible parties. The details depend on the building and the nature of the work, but the basic principle is consistent: an out-of-service protection system needs deliberate planning and communication.
A coordinated fire sprinkler system design should reflect this detail during renovation planning.
The best partner is not simply the company offering the shortest proposal. Commercial fire protection work requires technical understanding, field awareness, documentation discipline, and communication with the people responsible for the building. The right questions help reveal whether a provider can support the project beyond the initial commercial fire sprinkler installation conversation.
Ask who will evaluate the building conditions, what information the proposal is based on, how design revisions are handled, and which items are included or excluded. Confirm how the provider approaches water-supply information, plan coordination, testing, documentation, and future service.
Project teams should confirm this point during fire sprinkler system design during renovation planning.
It is also reasonable to ask how the work will be coordinated with occupied operations, other contractors, access limitations, and shutdown requirements. A provider should be able to explain its process without promising outcomes that depend on an authority, concealed condition, or third party.
Be cautious when a proposal provides a price without identifying assumptions, scope, design responsibility, testing, documentation, or site conditions. An extremely short description can make it difficult to compare bids or determine what happens when field conditions differ from the original information.
Fire sprinkler system design should account for this factor as water supply is evaluated.
Another concern is a proposal that treats every commercial property the same. Fire sprinkler design should reflect the building’s use, hazards, construction, and water supply. If the discussion never addresses those factors, ask for clarification before proceeding.
You can improve the quality of the project by gathering available architectural plans, previous inspection reports, system records, water-supply information, renovation plans, storage details, and known problem areas. Tell the provider about planned changes even if they are not part of the immediate work.
Designate one person to coordinate access, approvals, shutdown communication, and document collection. For larger properties, include facilities, construction, operations, risk management, and tenant representatives as needed. Clear ownership reduces the chance that an important change is missed between departments.
This condition can directly affect fire sprinkler system design as water supply is evaluated.
FirePro Tech, LLC approaches fire protection services with the understanding that commercial owners need more than equipment in place. They need a system that can be evaluated, installed, documented, inspected, tested, maintained, and adjusted as the property evolves.
The appropriate scope should always be confirmed for the specific building and jurisdiction.
The global Fire Sprinkler Systems market was valued at USD 13.69 billion in 2025 and is projected to grow at a compound annual growth rate (CAGR) of 8.20% from 2026 to 2032. By 2032, the market is expected to reach approximately USD 23.76 billion, driven by increasing fire safety regulations, infrastructure development, and growing demand for advanced fire protection systems.
Fire sprinkler system design works by connecting building risk, construction, water supply, hydraulic analysis, equipment selection, layout coordination, installation, testing, and ongoing maintenance. Each part matters. A design that ignores occupancy, access, future changes, or serviceability can create problems long after the drawings are approved.
For commercial properties in Houston, begin with accurate building information and a clear definition of the work needed. Compare complete scopes rather than isolated prices, ask how the design will be coordinated, and plan for inspection, testing, maintenance, and future modifications from the start.
When you are ready to evaluate fire sprinkler design, fire sprinkler installation, or related fire protection services, FirePro Tech, LLC can help you identify the next practical step based on your property’s needs. Requirements, costs, and solutions vary by project, so a site-specific review is the responsible place to begin.
Fire sprinkler system design typically includes hazard evaluation, sprinkler layout, pipe sizing, hydraulic calculations, water-supply review, coordination drawings, and documentation for applicable project review.
It begins with reviewing the building’s occupancy, construction, storage, ceiling conditions, combustible materials, water supply, and applicable jurisdictional requirements before equipment and piping are selected.
Fire sprinkler system cost varies with building size, hazards, ceiling height, system type, water supply, access, existing conditions, design scope, and installation complexity. A site-specific estimate is more reliable than a square-foot price.
No. Offices, warehouses, retail spaces, industrial facilities, and other occupancies may require different designs because their hazards, storage arrangements, temperatures, construction, and water-supply conditions differ.
Design establishes the system’s layout, performance basis, and technical requirements. Installation puts that design into the building, followed by testing, documentation, and coordination with applicable approval processes. A coordinated fire sprinkler system design should reflect this detail as water supply is evaluated.
Yes, but renovations can affect coverage, obstructions, piping, and system demand. Have the changes evaluated before construction so the existing protection remains appropriate and unnecessary rework is avoided.
Available flow, pressure, elevation, and connection conditions influence pipe sizing, hydraulic calculations, and system configuration. If the supply is limited or outdated, additional evaluation or equipment may be needed.
FirePro Tech, LLC provides fire protection services related to inspection, testing, maintenance, installation, and compliance support. The appropriate scope, availability, and requirements should be confirmed for the specific Houston-area property. Project teams should confirm this point during fire sprinkler system design as water supply is evaluated.

Fire extinguisher servicing is essential when a business needs dependable first-response equipment instead of extinguishers that merely look acceptable on the wall.

Industrial fire protection company selection can determine whether your facility receives practical protection or simply accumulates paperwork and unresolved deficiencies.

Exit sign requirements are a practical concern for any commercial property where employees, customers, tenants, or visitors may need to leave during a power failure or emergency.