

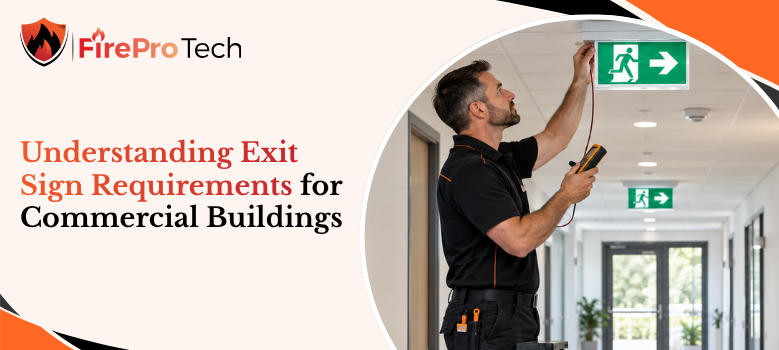
Exit sign requirements are a practical concern for any commercial property where employees, customers, tenants, or visitors may need to leave during a power failure or emergency.
A sign that is technically installed but dim, blocked, incorrectly placed, or unsupported by working emergency lighting may not provide reliable direction when people need it most.
This guide explains how OSHA rules, building and fire code considerations, sign placement, battery backup, testing, and maintenance fit together. It also explains what Houston-area facility managers and business owners should review before scheduling Exit sign and emergency lighting inspection.
Exit signs are part of a complete means-of-egress system. Their purpose is not simply to identify a doorway; they must help occupants recognize the path to a safe exit under normal conditions and, when required, during a loss of normal power. That makes visibility, illumination, placement, and maintenance equally important.
An exit sign and emergency lighting system identifies an approved direction or doorway associated with leaving the building. It does not replace the exit route itself. The route still needs to be accessible, adequately sized for the occupancy, free of storage, and arranged according to the exit sign requirements that apply to the building.
A sign can also be misleading if it points toward a locked door, a dead-end corridor, a stairwell that is not available to occupants, or an area that becomes confusing when normal lighting fails. During an inspection, the sign should be considered together with the path it identifies.
For example, a sign above a corridor door may appear correct during business hours, but a tenant’s new partition, suspended display, seasonal decoration, or stored material may obstruct the sign or alter the apparent direction of travel.
Changes to the floor plan should trigger a review rather than an assumption that existing signs remain adequate. This condition can affect exit sign requirements for the building.
OSHA exit route rules address workplace safety, including the need for exit routes to be properly marked and visible where signs are required. OSHA requirements are important, but they are not the only source of requirements.
Commercial properties may also be subject to adopted building codes, fire codes, life safety provisions, electrical rules, accessibility considerations, and requirements enforced by the authority having jurisdiction.
This distinction matters because a property may satisfy one rule while still having an issue under another applicable requirement. A responsible review considers the building’s occupancy, layout, number of exits, local amendments, installed equipment, and the expectations of the AHJ.
A complete review should compare this point with applicable exit sign requirements for the building.
An illuminated exit sign tells occupants where to go. Emergency lighting helps them see how to get there. If a corridor, stairway, ramp, or exit discharge becomes dark during a utility failure, a bright sign alone may not provide enough guidance.
Emergency lighting systems commonly use battery backup, emergency power equipment, or another approved method to provide illumination when normal power is interrupted. The exact design and performance requirements depend on the system and adopted code. A review should therefore include both the signs and the surrounding route.
Exit sign requirements should be evaluated against actual conditions in the building.
A quick visual review can reveal obvious concerns, but it should not be treated as a substitute for a documented inspection and functional test. Look for signs that are dark, flickering, cracked, loose, covered, facing the wrong direction, or difficult to see from the approach path.
Also note whether a sign remains visible from decision points where occupants may need to choose between corridors or doors. Facility teams should consider this detail when reviewing exit sign requirements for the building.
At FirePro Tech, LLC, our emergency and exit lighting work is approached as a life safety service rather than a simple lamp or sign check. The goal is to evaluate whether the equipment is ready to perform when normal conditions change.
Stay Compliant And Safe
Choose the Best Emergency Lighting Service is more than mounting a sign above a convenient doorway. Exit signs need to be located where occupants can recognize the route, follow directional changes, and distinguish the required path from non-exit doors or restricted areas.
Height, viewing distance, obstructions, contrast, illumination, and the building’s layout all affect whether a sign performs its intended function. This condition can affect exit sign requirements during renovation planning.
Exit sign height requirements are often discussed as though one measurement applies to every commercial building. In practice, the applicable requirement may depend on the adopted code, the sign’s viewing distance, the type of lettering, the building’s occupancy, and whether the sign is internally or externally illuminated.
Common code provisions address the size and stroke of the word “EXIT,” while other provisions address the sign’s location, visibility, and illumination.
A sign may have lettering that appears large enough but still be difficult to see because it is mounted too high, hidden by a ceiling feature, washed out by glare, or placed too far from the point where direction is needed.
A complete review should compare this point with applicable exit sign requirements during renovation planning.
Before relocating or replacing a sign, review the approved layout and the current physical conditions. Moving a sign without considering sight lines can solve one problem and create another.
The safest approach is to confirm the applicable requirement with the responsible fire protection professional, code official, or AHJ when the situation is uncertain. Exit sign requirements should be evaluated against actual site conditions during renovation planning.
A sign directly above an exit door may be enough in one area, while a corridor with turns or multiple doors may need directional signage. If an occupant cannot see the actual exit from a given location, the route may need a clearly visible directional indication where permitted or required.
Pay particular attention to spaces that have changed since the original installation. Offices converted into suites, warehouses rearranged with tall storage, retail areas fitted with displays, and tenant improvements can affect sight lines. New walls can also create areas where an occupant cannot tell which direction leads to an exit.
Facility teams should consider this detail when reviewing exit sign requirements during renovation planning.
A sign should not point toward a door that occupants are expected to interpret as an exit if that door is not part of the approved egress route.
Likewise, an “EXIT” sign should not be used to imply that a locked or access-controlled door is always available during an emergency unless the complete life safety arrangement supports that use. This condition can affect exit sign requirements during route reviews.
The most common problems are often operational rather than technical. A sign may be installed correctly but become ineffective because of:
Exit signs should be visible from the approach path and remain recognizable under the lighting conditions expected during an emergency. In a bright lobby, a weak sign may be hard to distinguish. In a dark stairwell, a sign may be visible but fail to illuminate the route below it.
A complete review should compare this point with applicable exit sign requirements during route reviews.
Emergency lighting code requirements may also address illumination along the path of egress, not merely the presence of a sign. This is why an exit sign inspection should not be limited to checking whether the word “EXIT” is lit.
Exit sign requirements should be evaluated against actual site conditions during route reviews.
A failed sign may need repair or replacement, but replacement alone does not correct an unsuitable location, an obstructed view, an incorrect directional arrow, or an inadequate emergency lighting arrangement. Before making changes, document the condition, identify the reason for failure, and confirm the intended solution.
For multi-tenant or Emergency Lighting Requirements for Buildings, it is especially useful to keep a current floor plan or equipment list showing sign locations, emergency fixtures, battery types where applicable, and any recurring deficiencies. That information helps coordinate work with tenants and reduces the likelihood of overlooking a remote stairwell or back-of-house corridor.
Facility teams should consider this detail when reviewing exit sign requirements during route reviews.
Ensure Safety with Expert Emergency Lighting Services
Emergency lighting is expected to operate when normal electrical service is unavailable or interrupted. Battery backup is one common way to provide that function, but a battery-supported fixture is only dependable when its charging system, lamps or LEDs, controls, wiring, enclosure, and battery are all in working condition.
During normal operation, an emergency fixture may remain on standby while its battery charges. When normal power fails, the system is intended to transfer to emergency operation and provide illumination for the period required by the applicable design and code provisions.
This condition can affect exit sign requirements after tenant improvements.
The commonly referenced emergency duration in many life safety applications is 90 minutes, but the exact requirement should be confirmed for the building, system, and adopted code.
A fixture that stays illuminated for only a few minutes during a quick test may still have a weak battery that will not support the full required duration. A complete review should compare this point with applicable exit sign requirements after tenant improvements.
Battery backup can also be affected by conditions that are easy to miss, including a disconnected battery lead, a failed charger, a tripped circuit, incorrect replacement components, corrosion, high temperatures, or an indicator light that has been ignored for months.
Testing should be performed according to the equipment manufacturer’s instructions and the requirements that apply to the building. Many commercial programs include a periodic functional test and a longer-duration test, but frequency, documentation, and acceptance criteria should be verified rather than assumed.
Exit sign requirements should be evaluated against actual site conditions after tenant improvements.
Emergency light battery replacement is not automatically required on a fixed schedule for every fixture. Battery life can vary based on temperature, charging conditions, usage, quality, age, and the equipment design.
A battery that fails a functional or duration test should be evaluated and replaced with a compatible component when replacement is appropriate. Facility teams should consider this detail when reviewing exit sign requirements after tenant improvements.
Replacing batteries without testing the fixture can leave the underlying problem unresolved. If a new battery does not charge, the charger or circuit may be defective. If the fixture operates but produces inadequate illumination, the lamps, optics, wiring, or unit itself may also require attention.
A reliable maintenance record should make it possible to understand what was inspected, when it was tested, what condition was found, and what corrective action remains open.
Depending on the property’s program, records may include equipment identification, location, test type, observed result, deficiencies, repair status, and the person or company performing the work. This condition can affect exit sign requirements during routine inspection.
Records are particularly valuable when a building has multiple tenants, several electrical panels, or equipment from different installation phases. They also help a facility manager distinguish a recurring battery issue from a one-time event and plan corrective work before a scheduled inspection or tenant turnover.
A complete review should compare this point with applicable exit sign requirements during routine inspection.
A practical program should not rely only on an indicator light. Indicator lights can show charging status, but they do not prove that the fixture will provide the expected emergency illumination for the required duration.
Testing can affect occupants, security systems, access controls, and scheduled operations. Plan the work so building staff know which areas may become temporarily dark, which panels may be accessed, and how deficiencies will be communicated. In an occupied commercial building, coordination is part of safe maintenance.
When the system includes older fixtures, inaccessible batteries, damaged housings, or repeated failures, the most economical decision may involve a broader repair or installation review rather than repeated short-term replacements. The right choice depends on the equipment condition, the building’s needs, and the requirements confirmed by the responsible professionals.
Exit sign requirements should be evaluated against actual site conditions during routine inspection.
Call Today for Expert Emergency Lighting Compliance
Inspection readiness is easier when a property treats life safety equipment as part of routine facility management rather than an issue addressed only after a notice or failed test. A planned review helps identify access problems, missing records, tenant alterations, and equipment deficiencies before they delay corrective work.
Create a basic inventory of exit signs and emergency lights by floor, suite, stairwell, corridor, lobby, service area, and exit discharge. Include equipment that is easy to overlook, such as signs near loading areas, rear exits, mezzanines, remote stair doors, and employee-only corridors.
The inventory does not need to replace formal inspection documentation. Its purpose is to establish what should be present and where it is located. If the inventory does not match the current building, investigate whether equipment was removed, relocated, covered, or added during a renovation.
Facility teams should consider this detail when reviewing exit sign requirements during routine inspection.
Before a scheduled service visit, make sure technicians can reach electrical panels, stairwells, tenant areas, mechanical spaces, and locked rooms containing emergency equipment. Coordinate access with tenants and security personnel in advance. A technician cannot fully assess equipment that cannot be safely reached.
Walk the exit routes at different times if the building’s conditions change throughout the day. A sign may be visible before merchandise is placed, a meeting room is occupied, or movable partitions are installed. These practical conditions can affect whether occupants recognize the route during an emergency.
Gather prior inspection reports, repair invoices, test records, renovation drawings, and notices from the property’s fire or building authority when available. Review whether earlier deficiencies were corrected, deferred, or repeatedly recorded without a documented resolution. This condition can affect exit sign requirements during visibility checks.
Recurring deficiencies deserve special attention. A battery that repeatedly fails, a sign that is continually blocked, or a fixture that loses power may indicate an underlying design, access, environmental, or maintenance issue. Repeating the same repair without identifying the cause can increase cost and leave the risk unchanged.
A visual walkthrough is useful for identifying obvious problems, but it cannot confirm every electrical or performance condition. Functional testing may be needed to verify transfer to emergency power, illumination, battery operation, and other system characteristics. Work should be performed by qualified personnel using procedures appropriate to the installed equipment.
A complete review should compare this point with applicable exit sign requirements during visibility checks.
Requirements can also vary by jurisdiction and authority. In Houston and surrounding areas, facility managers should confirm which locally adopted provisions and inspection expectations apply to the specific building.
A commercial property manager should not rely on a generic online checklist when the occupancy, system, or building history is more complicated. Exit sign requirements should be evaluated against actual site conditions during visibility checks.
When comparing providers for emergency and exit lighting services, ask how the company will document equipment, handle failed batteries, report deficiencies, coordinate access, and distinguish urgent conditions from planned corrective work. Clear documentation is often as important as the service visit itself.
FirePro Tech, LLC provides fire protection services that may include inspection, testing, maintenance, installation, and compliance support, subject to the needs of the property and the scope confirmed for the project.
For a commercial building, the initial conversation should focus on the installed system, known deficiencies, locations, access requirements, and the documentation needed after service.
The Fire Protection System Market was valued at USD 67.35 billion in 2023 and is expected to reach USD 116.17 billion by 2032, expanding at a CAGR of 6.25% during the 2024–2032 forecast period.
Exit sign requirements are intended to support a clear, dependable path out of a commercial building when occupants may have limited time, reduced visibility, or no normal electrical power. Compliance is not achieved by installing a sign and forgetting it.
The sign must remain visible, illuminated, correctly located, and supported by emergency lighting that is tested and maintained.
Review the complete egress path, not just the equipment mounted above a door. Consider placement, height, obstructions, directional visibility, battery backup, testing records, tenant changes, and unresolved deficiencies.
Where a requirement depends on the building, adopted code, system design, or AHJ, verify the answer rather than relying on a general rule. Facility teams should consider this detail when reviewing exit sign requirements during visibility checks.
A planned inspection and maintenance program can help Houston-area businesses identify problems earlier and make informed decisions about repair, battery replacement, relocation, or installation.
FirePro Tech, LLC can help evaluate emergency and exit lighting needs within the confirmed scope of fire protection services, giving property owners and facility managers a clearer next step.

Exit signs generally must be visible, properly located, illuminated when required, and maintained so occupants can identify the exit route. Specific requirements vary by building, adopted code, and AHJ.
OSHA exit sign requirements address visible marking of required exit routes in covered workplaces. Building, fire, life safety, and local requirements may also apply, so a complete review should consider all applicable authorities.
Height and lettering requirements depend on the adopted code, sign type, viewing distance, and building conditions. The sign must remain visible from the approach path, not simply be mounted at a convenient height.
Many commercial life safety applications commonly use a 90-minute emergency duration, but the required duration depends on the applicable code and system design. Confirm the requirement for your building before testing or replacement.
Testing frequency depends on the adopted requirements, equipment instructions, and the property’s maintenance program. Many programs include periodic functional and longer-duration tests with documented results. This condition can affect exit sign requirements before signs are relocated.
Replacement is generally considered when a battery fails a functional or duration test, will not hold a charge, leaks, or reaches the end of its useful service life. The charger and fixture should also be checked.
No. Placement must support recognition of the required exit route and account for visibility, direction changes, obstructions, and the building’s approved egress arrangement. The AHJ or qualified professional may need to confirm changes.
FirePro Tech, LLC provides fire protection services including inspection, testing, maintenance, installation, and compliance support within the confirmed project scope. Contact the team to discuss your building and service needs. A complete review should compare this point with applicable exit sign requirements before signs are relocated.

Fire extinguisher servicing is essential when a business needs dependable first-response equipment instead of extinguishers that merely look acceptable on the wall.

Industrial fire protection company selection can determine whether your facility receives practical protection or simply accumulates paperwork and unresolved deficiencies.

Fire sprinkler system design determines how a commercial property will detect and control a developing fire, but many owners are unsure what the process actually includes or why costs vary.